
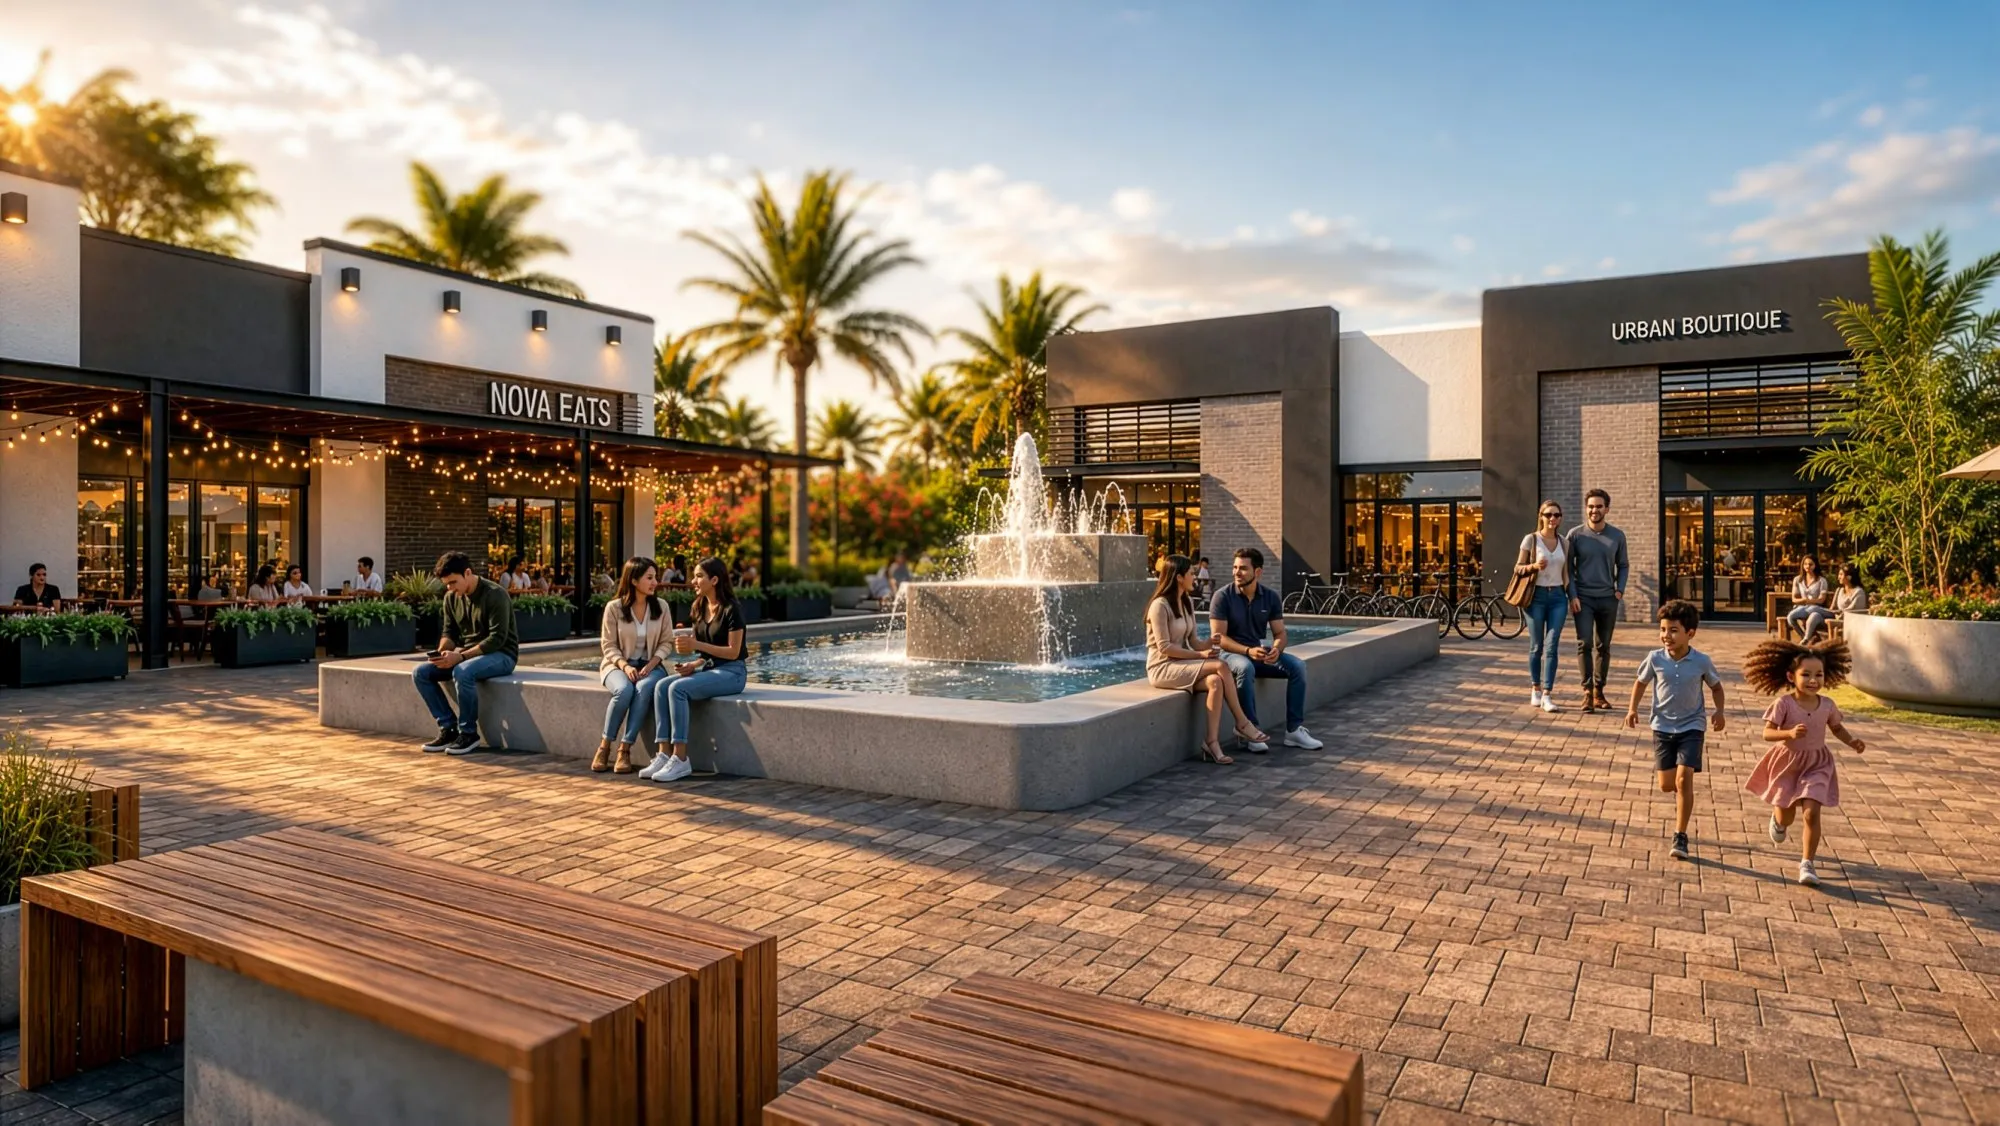
Oakland commissioners have given final approval to Oakland Village, clearing the way for the roughly 84,000-square-foot shopping and dining development to move into permitting with a new name and design changes intended to preserve Oakland’s small-town character.
Read more Letters: Register to vote | Jolly’s the pick | Compassion over greed
The 14.8-acre project at the northwest corner of State Road 50 and Catherine Ross Road will combine restaurants, shops and services with landscaped courtyards, outdoor dining and space for up to three rooftop patios, according to a report in GrowthSpotter. Oakland Town Center LLC, represented by manager Alex Reece and Vice President Costel Vanatoru, is developing the property.
Nestled between Winter Garden and Clermont, Oakland offers a quieter setting of spreading oak canopies and neighborhoods along the West Orange Trail. That sense of a community tucked away from the surrounding growth shaped commissioners’ questions about how a large commercial development along the highway will fit into town.
Vanatoru mentioned how helpful it was that his development team handled the initial building design in-house, given the commission’s desire to work closely on modifications.
“We wanted to be able to react faster. We wanted to have more control over it,” Vanatoru told GrowthSpotter.
“We just want to make it feel like it belongs here,” Commissioner Kris Keller said before the commission approved the project September 9, without opposition.
Previously called Oakland Town Center, the development became Oakland Village after commissioners raised concerns that the original name could be confused with Oakland’s historic downtown. The development team arrived for the final hearing wearing shirts bearing the new name.
“I love Oakland Village,” Keller said.
The project’s layout turns much of its activity toward interior courtyards, creating places to gather away from traffic on S.R. 50. Plans include about 17,000 square feet of courtyards and other outdoor amenities, along with fountains, bicycle racks and golf cart parking.
The golf cart parking was added at the town’s request to accommodate Oakland’s transportation culture.
Vanatoru told GrowthSpotter that Colliers’ Alexie Fonseca, the senior vice president handling leasing, encouraged the team to break up larger buildings and create the courtyards. The spaces double as walkways and outdoor dining areas.
The layout also responds to a difficult site. Differences in elevation and drainage needs require the developer to raise portions of the property and build retaining walls. Rather than have customers look out onto the highway, the team used that separation to create a more enclosed setting for shopping and dining.
Read more The president isn’t worried, but Orange County has data center concerns
Commissioners wanted reassurance that the highway-facing sides would receive as much attention as the interior. The revised design includes brick wrapping around buildings, additional landscaping and lighting along Catherine Ross Road.
“I want to see it look like a complete development from both sides, from the outside and the inside,” Keller said. “If there’s a chance to get a breakfast tenant, I think that would be welcomed by the residents of the community.”
Lowndes attorney Logan Opsahl, who represents the developer, said the changes reflect feedback from earlier hearings. The approval also allows up to three rooftop patios, giving the team flexibility to accommodate restaurants interested in dining above street level.
Fonseca is pursuing a mix of established local restaurants, national franchises and businesses that give residents reasons to return throughout the week. The targeted uses include full-service and quick-service dining, coffee, desserts, fitness, beauty services and medical offices. One drive-thru is allowed.
“We want some chef-driven concepts,” Fonseca told GrowthSpotter.
The Colliers team, which helped lead the award-winning transformation of Winter Park Village in 2023, envisions a similar concept where customers patronize multiple businesses in a single visit — pairing a coffee stop with a fitness class and lunch, or a shopping trip with ice cream and a visit to a brewery. The goal is to give people several reasons to spend time at the center.
Fonseca declined to identify prospective tenants, but she told commissioners the team is targeting users like Agave Azul, Bar Italia, Sushi Saint, and Good Salt Group. Negotiations are underway, with some leases expected to be signed by the end of 2026 or in the first quarter of 2027. The final number of businesses will depend on how the buildings are divided; Vanatoru said the center could accommodate as many as 65 tenants.
Fonseca said asking rent is about $55 per square foot. Final pricing will depend on construction costs and how much work the landlord completes for each tenant.
Vanatoru said the team has spent about two years working intensively on the project, with the site’s drainage and wetland issues consuming much of that time. The developer will also build and dedicate a road along the property’s northern edge, between the center and Oakland Avenue Charter School. Vanatoru told GrowthSpotter the team hopes to begin site work in early 2027 and anticipates vertical construction starting about six months later. Fonseca said construction is expected to take 12 to 18 months to deliver the building shells. The developer plans to provide unfinished spaces, but tenants can negotiate for additional interior work before taking possession, with the scope of that work factored into their rents.
Have a tip about Central Florida development? Contact me at [email protected] or (407) 420-5246. Follow GrowthSpotter on Facebook and LinkedIn.
Read more The 6 essential indoor gardening tools to help your plants thrive through the fall