
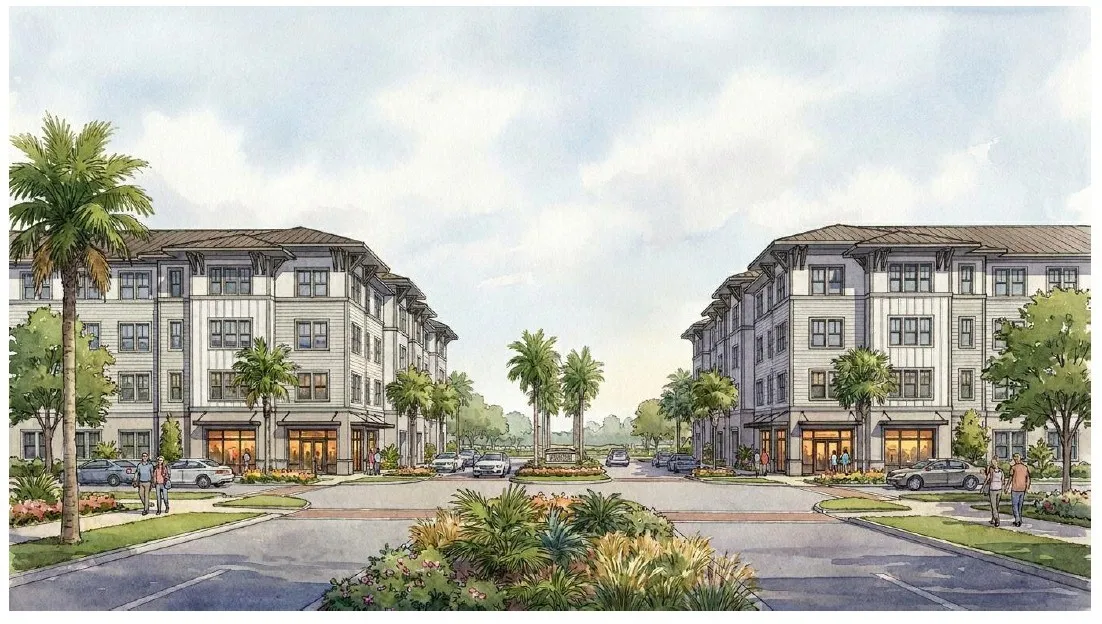
The Orlando Housing Authority has filed new plans to redevelop the aging Lake Mann Homes public housing project into a revitalized and vibrant urban neighborhood with affordable housing, market-rate housing, a community hub, and other complementary uses.
Read more NASA keeps summer target for Artemis III, 2028 for Artemis IV moon landing
The 207-unit housing project, built in 1951, would be razed and replaced with 390 homes featuring a mix of apartments, townhomes, duplexes and single-family homes, according to a report in GrowthSpotter. The project is the vision of development partners PMG Affordable, Banc of America CDC, and architecture firm Baker Barrios — the same team partnering with the housing authority to redevelop Griffin Park, Lorna Doone Apartments and Reeves Terrace.
“The City of Orlando has been incredibly supportive in helping us move all these rezonings forward,” said Dan Coakley, principal of PMG Affordable.
The plan calls for a pair of 4-story, mixed-use apartment buildings with a total of 300 affordable multifamily units and a combined 9,000 square feet of ground-floor retail space. The neighborhood density decreases as it moves west toward Gilbert McQueen Park on the banks of Lake Mann. The development matrix includes 27 townhomes, 48 duplex units and 15 detached single-family homes. It replaces an earlier concept that called for 245 mixed-income homes and senior apartments.
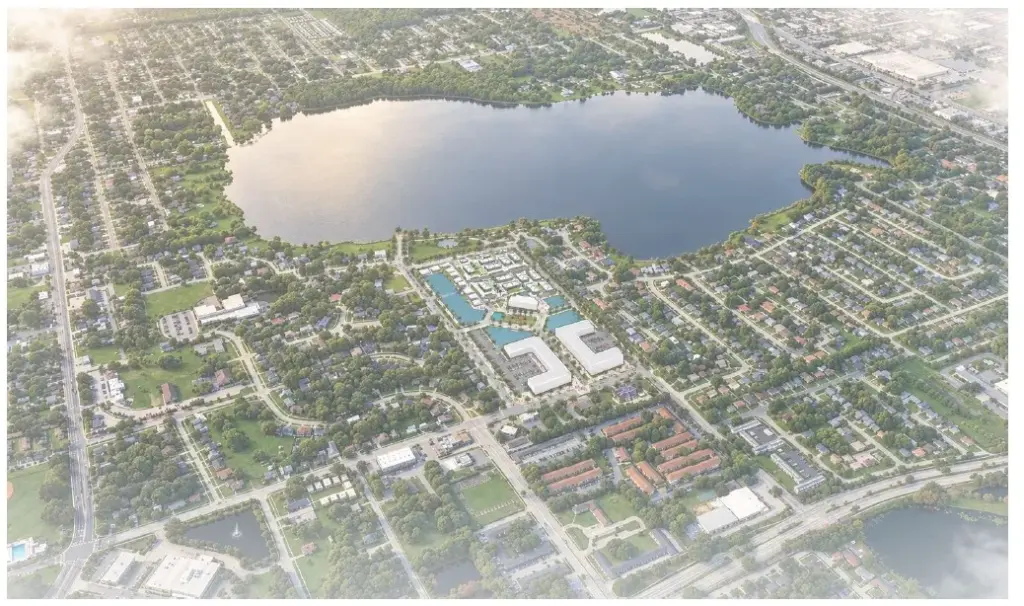 The Lake Mann Homes redevelopment would replace the 207-home housing project with single-family homes, duplexes and mixed-use apartment buildings. (Site plan by BakerBarrios)
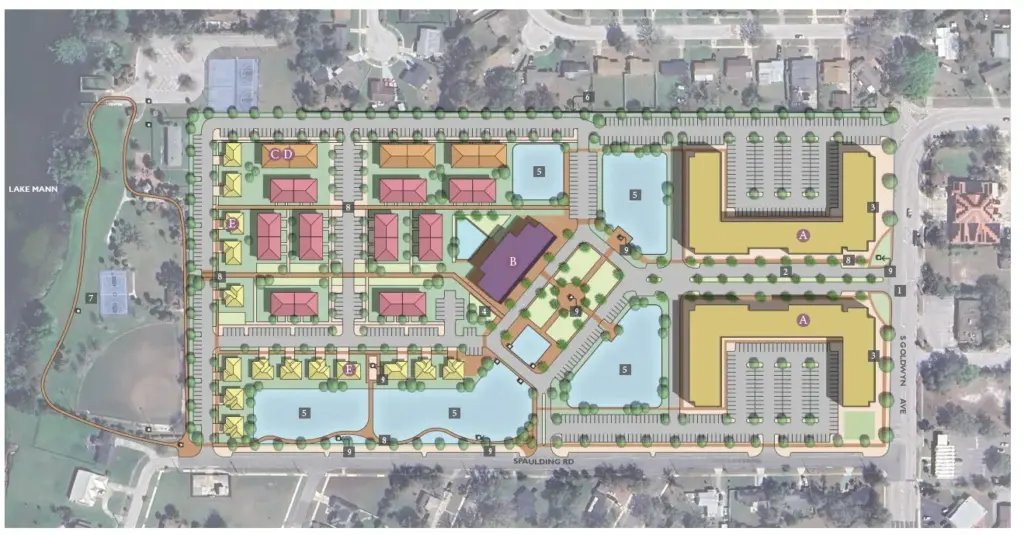 The mixed-use plan calls for two apartment buildings with a combined 300 units, plus 90 homes, townhomes and duplexes and a 15,000-square-foot community center with a cafe and police substation. (Site plan by BakerBarrios)
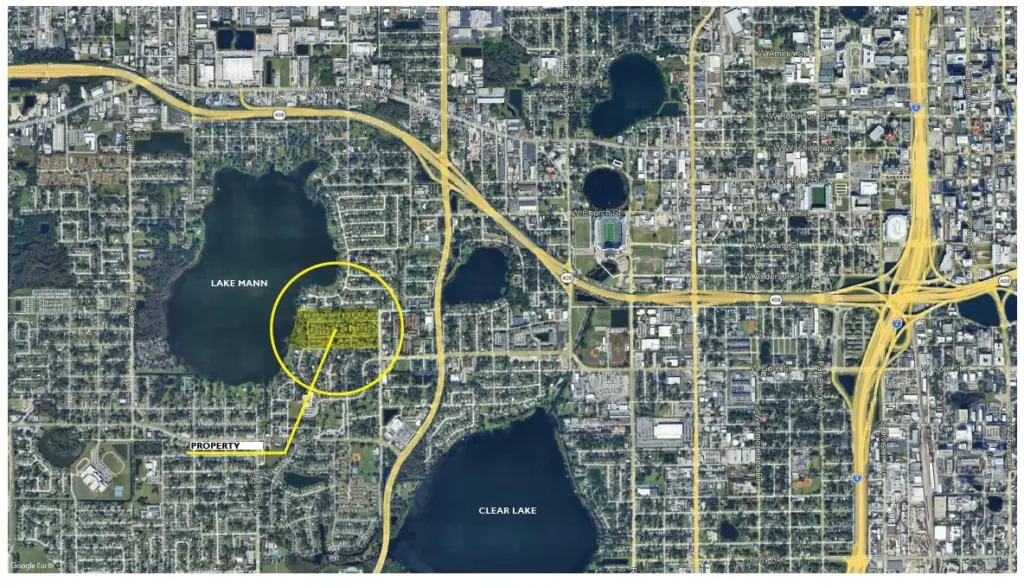 The Lake Mann project span 30 acres on Goldwyn Avenue, west of John Young Parkway. (Map plan by BakerBarrios)
The centerpiece of the project will be a 15,000-square-foot community center, which will have a multipurpose gym, a police substation, a kids’ cafe, homework stations, and community rooms.
A bike trail and art walk would meander throughout the community and park. And all major buildings will incorporate rooftop solar systems.
The project would be developed over multiple phases. The first step is a major PD amendment to increase the density, raise the maximum building height from 45 feet to 60 feet, and allow commercial uses in the neighborhood. The Orlando Housing Authority (OHA) would abandon all of the interior streets and submit separate specific parcel master plans for each phase.
“We will pursue funding for the apartment buildings first,” Coakley said. The project could include a specialized senior housing element, but first it must replace the 207 units of family housing that are being removed.
OHA Executive Director Vivian Bryant told GrowthSpotter Lake Mann has several elderly residents who struggle to reach their bedrooms, which are on the second floor of the units. So bringing other building types, like apartments and duplexes, will accommodate those needs.
Lake Mann is the latest asset within OHA’s portfolio of older properties and vacant land targeted for redevelopment. The housing authority is also moving forward with development plans for 2.6 acres of vacant land in the Carver Park neighborhood. Coakley said construction would likely start in Q1 2027.
The land was planned to be the third phase of the larger redevelopment of the former 1940s-era Carver Court public housing project. OHA completed the first two phases, but progress stalled on the site due to soil contamination issues. Later, the Orlando Community Redevelopment Agency partnered with OHA to build fee-simple, owner-occupied homes on the site, but that project also faltered after the model home was completed.
Read more Self-described ‘witch doctor’ sentenced to life in murder of young mother
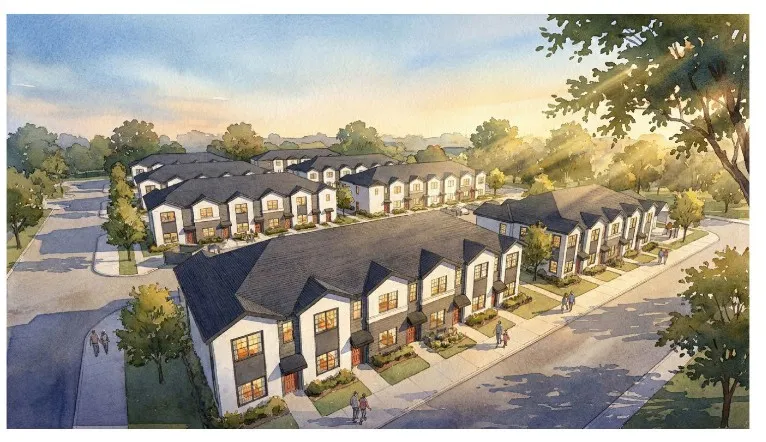 The Orlando Housing Authority plans to build 50 new townhomes and apartments on a vacant, 2.6-acre lot in the Carver Park neighborhood. (Rendering by BakerBarrios)
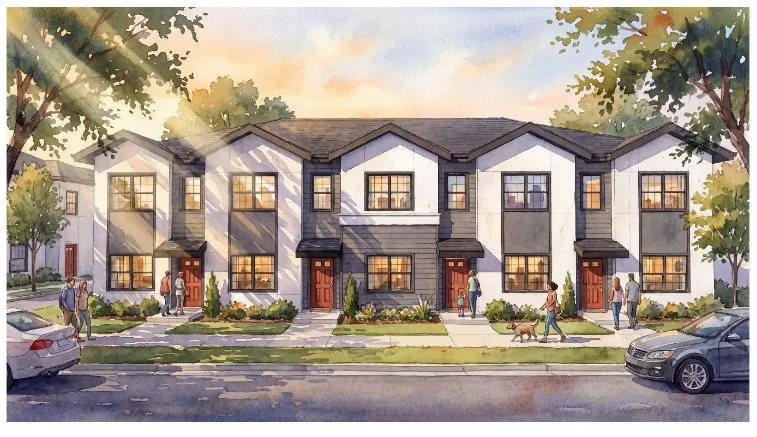 The buildings are a mix of townhouse-style two-level units with stacked flats at one end of the building. The exterior finish incorporates stucco, cement-board siding and pitched roofs. (Rendering by BakerBarrios)
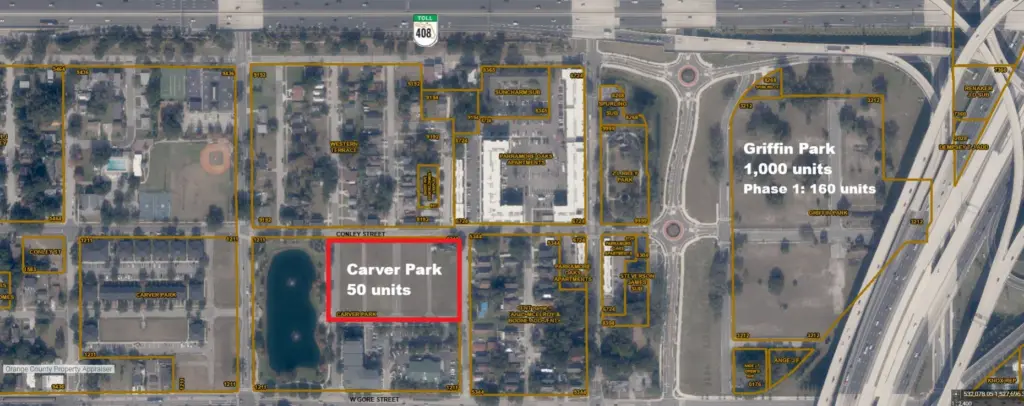 The Orlando Housing Authority is planning an infill townhouse community on the vacant 2.6-acre site in Carver Park, a few blocks from Griffin Park. (Orange County Property Appraiser)
OHA had previously completed site preparation, utilities, design work and other infrastructure requirements, including soil remediation. Now BakerBarrios has designed a 50-unit infill community consisting of eight buildings with mostly 2-story townhomes and 16 stacked garden apartment end units. The first-floor end units are ADA accessible, while the door and staircase leading to the second-story units are on the side of the building. Orlando’s Appearance Review Board issued a major certificate of appearance approval for the design on Oct. 15.
In her application package, architect Meghan Dietz wrote that the Carver Park development would be a careful act of infill — restoring continuity where gaps once existed. “It is designed to enhance an existing Orlando neighborhood through thoughtful planning, contextual architecture, and a strong emphasis on livability,” she explained.
Coakley said the project could be expanded to the vacant lots west of the drainage pond, along S. Westmoreland Avenue and W. Cypress Street. “We’re awaiting news on another funding opportunity,” he said. “If it comes through, it would make sense to upsize the project to 77 units.”
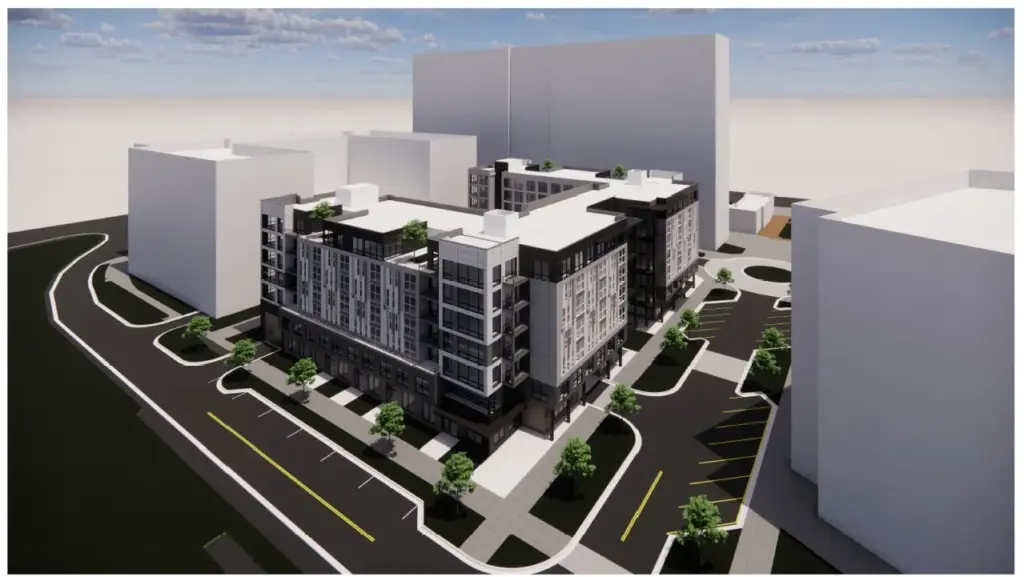 The first phase of Griffin Park’s redevelopment would be a 160-unit senior affordable housing building with 1,500 square feet of ground-level retail and structured parking. (Rendering by Baker Barrios)
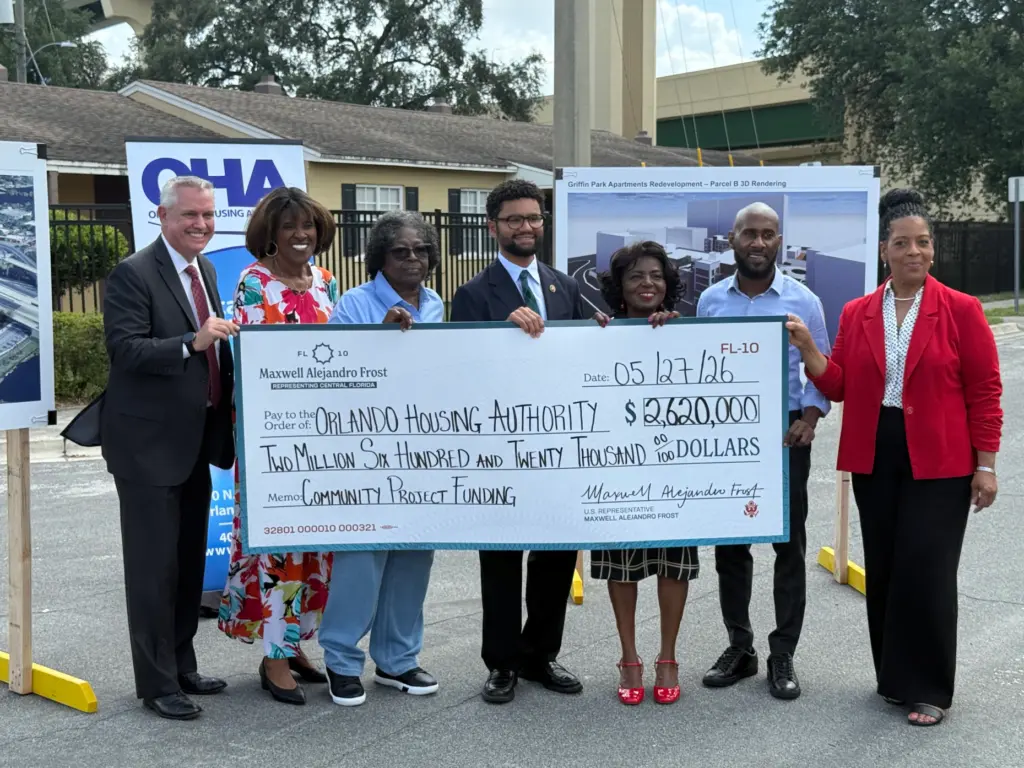 Members of the Orlando Housing Authority are joined by U.S. Rep. Maxwell Frost (center) in Orlando on May 27, 2026 to announce $2.62 million in community project funding that will go toward redevelopment of the Griffin Park public housing complex and improvements for other OHA housing projects. (James Wilkins/GrowthSpotter)
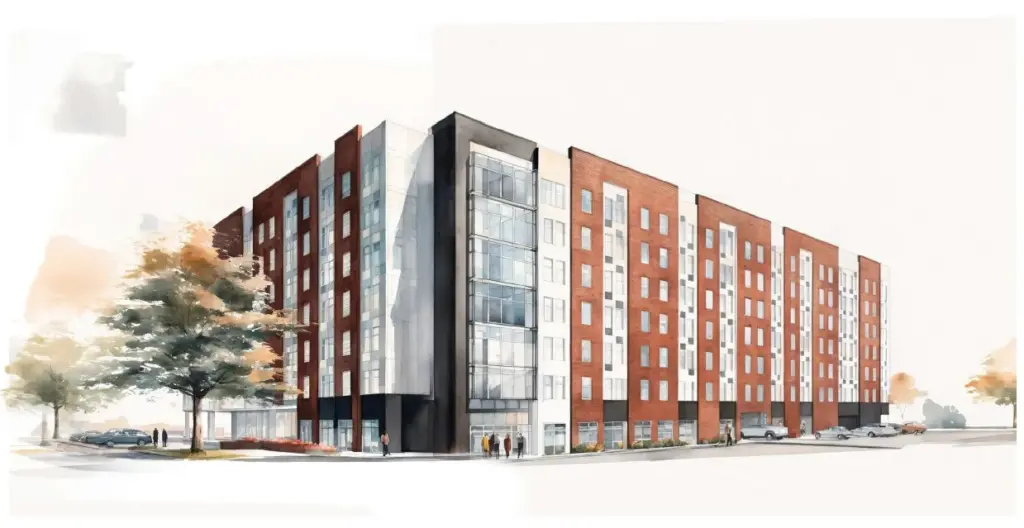 The Orlando Housing Authority wants to demolish the 55-year-old Lorna Doone Apartments on Central Avenue and replace them with a new, 160-unit senior housing community. (Rendering by Baker Barrios)
Coakley said Phase 1 of Griffin Park and Lorna Doone were approved for $22 million in Low Income Housing Tax Credits as a “linked asset funding” plan. That means the 160 units of Senior Housing in Griffin Park would be built first, with construction starting in late 2027 or early 2028. Then Lorna Doone residents would relocate to Griffin Park, and that building would be demolished and rebuilt. The new Lorna Doone apartment building would replace 104 units of senior housing with 160 units.
The development team also secured $26 million in LIHTC funding for 94 units of mixed-income family housing on vacant land just south of the OHA office at the corner of E Robinson Street and N. Bumby Avenue and across from the TG Lee Dairy in Orlando’s Milk District.
“We just got the funding award a few weeks ago, so now we have to wait for it to get through the challenge period,” Coakley said. “That takes about 90 days.”
The conceptual plan for the project, dubbed Hampton Park, calls for a 5-story apartment building with 6,600 square feet of office space. Coakley said the proposed density is permitted under the current zoning, and the height falls well within the restrictions for the nearby Orlando Executive Airport. Once the funding clears the challenge period, the design team can commence work on the engineering plans and building permits.
The unit breakdown calls for 40 one-bedroom units, 35 two-bedroom units, 15 three-bedroom units, and 4 four-bedroom units. The building also includes 5,400 square feet of amenity space on the second floor.
Have a tip about Central Florida development? Contact me at [email protected] or (407) 420-6261. Follow GrowthSpotter on Facebook and LinkedIn.
Read more Extra police to guard Harmony High School football game after fake threat