
There’s a contentious debate underway in Winter Park: Is an almost 90-year-old mansion built by the city’s premier architect, James Gamble Rogers II, worth saving?
Read more Orange County School Board: Alicia Farrant, Angie Gallo vie for chair
But even as its owners warn they may demolish it later this year, few have gotten a peek inside the 7,300-square-foot house along Lake Osceola, where the answer may lie.
The Orlando Sentinel explored the 3.67-acre estate last week in a visit arranged by Mick Night of Premier Sotheby’s International Realty. Night has worked about a year with the owners to try to find a buyer interested in preserving the house, one of only 30 or so homes Rogers designed that remain standing in Winter Park.
A $10 million offer in August for the property from attorney Matt Morgan was deemed too low by the owners. On July 3 he offered $5.5 million for the portion of land where Merrywood stands, with the goal of preserving it.
The mansion, which has five bedrooms and seven bathrooms, was built in a Spanish Eclectic/Mediterranean Revival style with a facade extending more than 125 feet along Lake Osceola.
“That’s how he launched his career, with these sort of eclectic designs that people really recognize and love,” said Windermere native and architect Patrick McClane, the co-author with his wife Debra of the 2004 book “The Architecture of James Gamble Rogers II in Winter Park, Florida.”
Caroline Griggs Plant, the daughter of a wealthy publisher from Chicago, bought the property in 1939 and commissioned Rogers to design Merrywood, also known as the Plant House. She died in 1947.
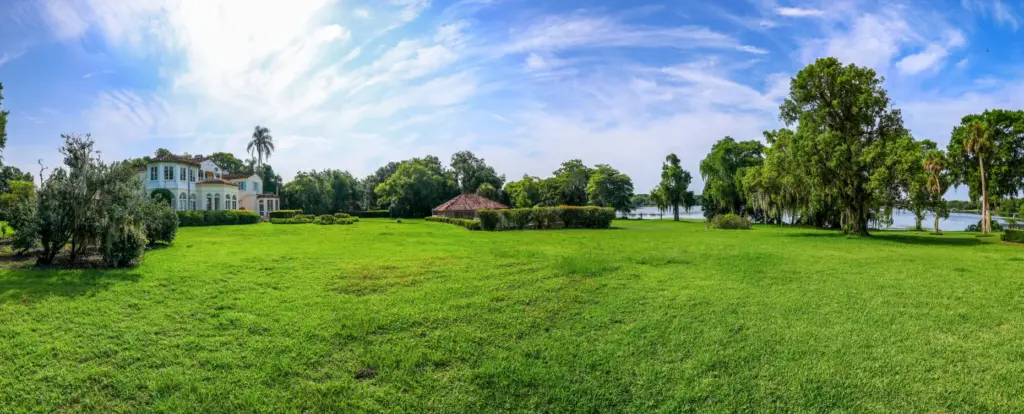 Merrywood sits on 3.67-acres. The estate is one of only 30 or so homes James Gamble Rogers II designed that remain standing in Winter Park. (Joe Burbank/Orlando Sentinel)
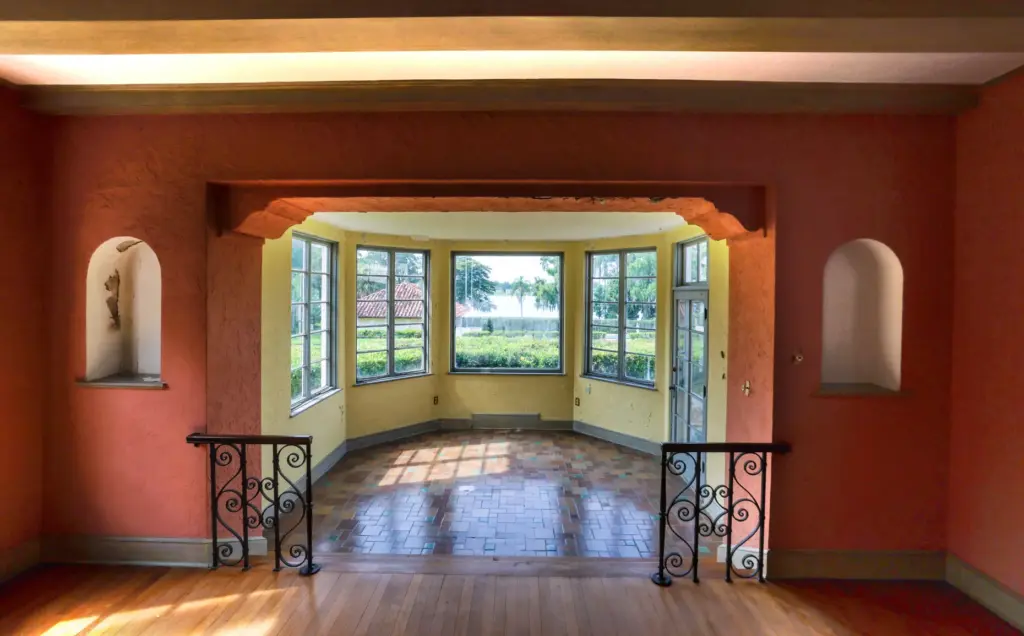 Several steps down from the formal dining room is a breakfast room with windows on all sides and a door to the patio. (Joe Burbank/Orlando Sentinel)
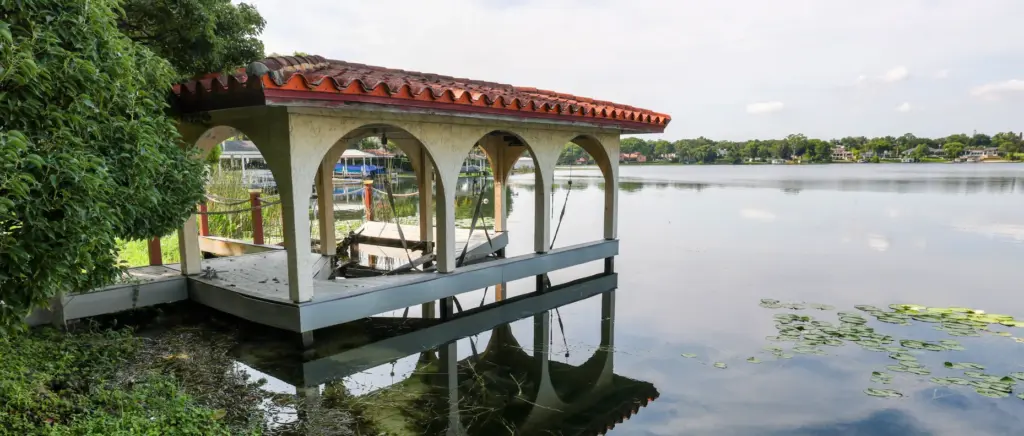 The boathouse on Lake Osceola at Merrywood, the 7,300-square-foot, 3.7-acre estate designed by renowned architect James Gamble Rogers II, located on Palmer Avenue in Winter Park, Tuesday, June 30, 2026. The fate of the empty villa built in 1939 is being debated by city leaders and preservationists who want to prevent its possible demolition. (Joe Burbank/Orlando Sentinel)
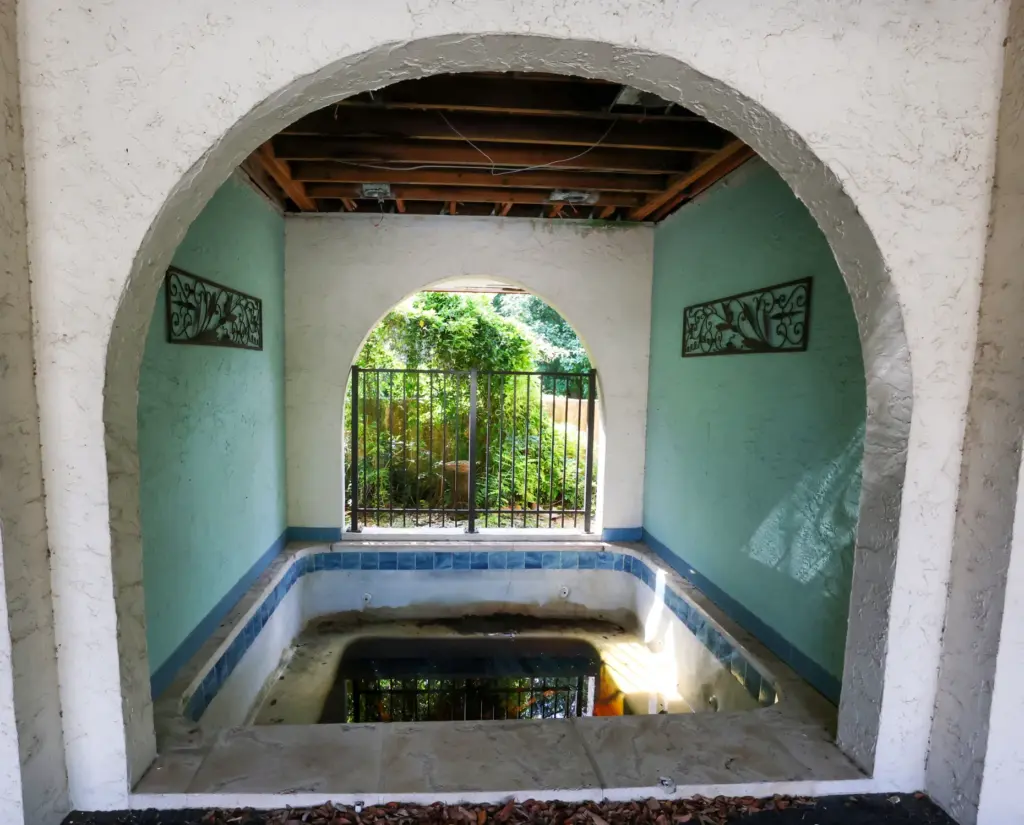 There is a vintage hot tub at Merrywood. (Joe Burbank/Orlando Sentinel)
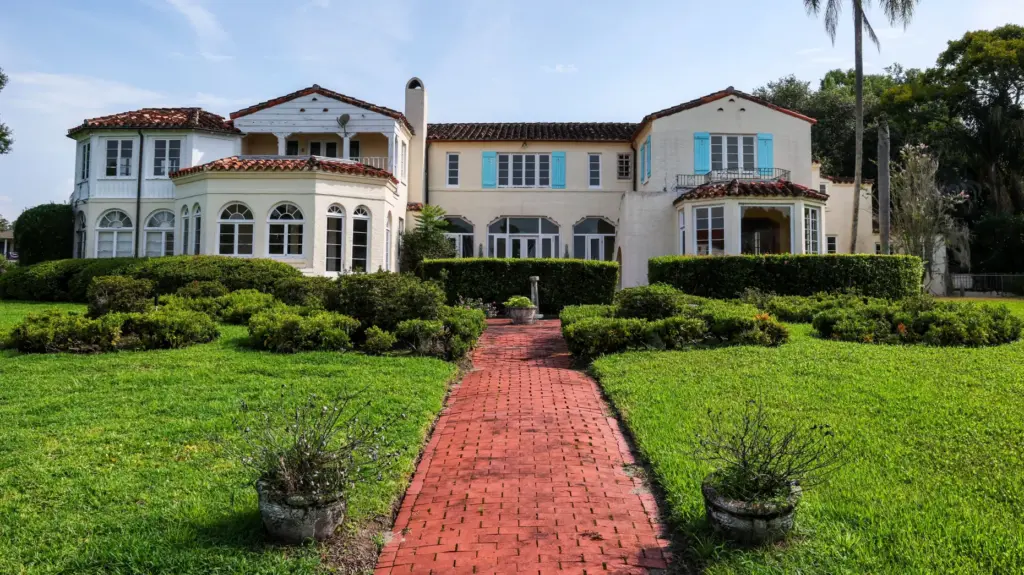 A view from the backyard of Merrywood (Joe Burbank/Orlando Sentinel)
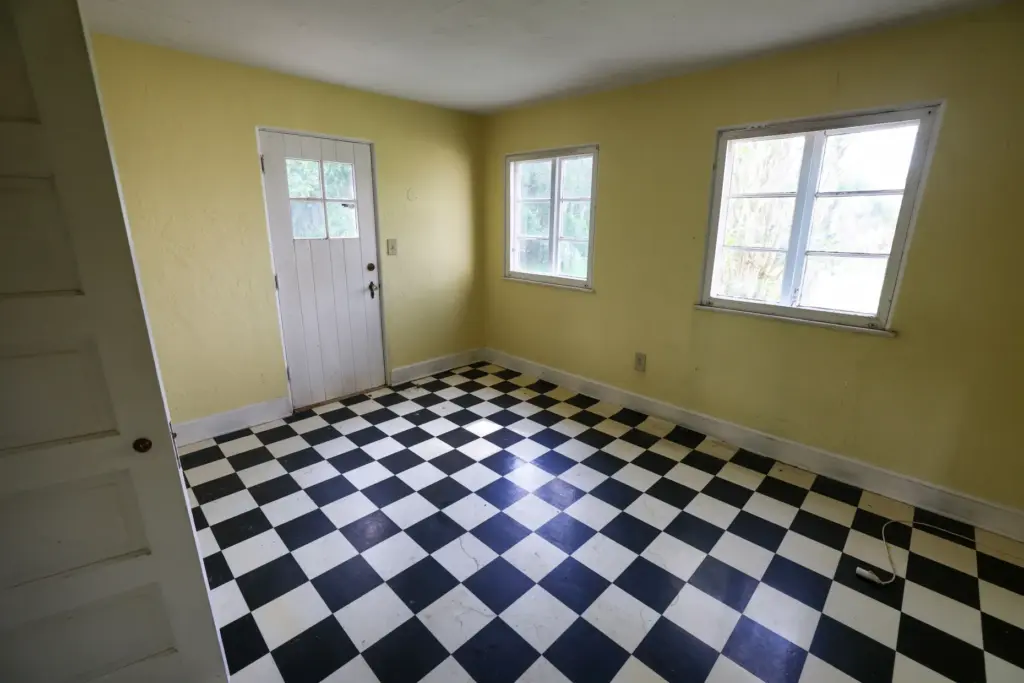 The pantry in Merrywood, the 7,300-square-foot, 3.7-acre estate designed by renowned architect James Gamble Rogers II, located on Palmer Avenue in Winter Park, Tuesday, June 30, 2026. The fate of the empty villa built in 1939 is being debated by city leaders and preservationists who want to prevent its possible demolition. (Joe Burbank/Orlando Sentinel)
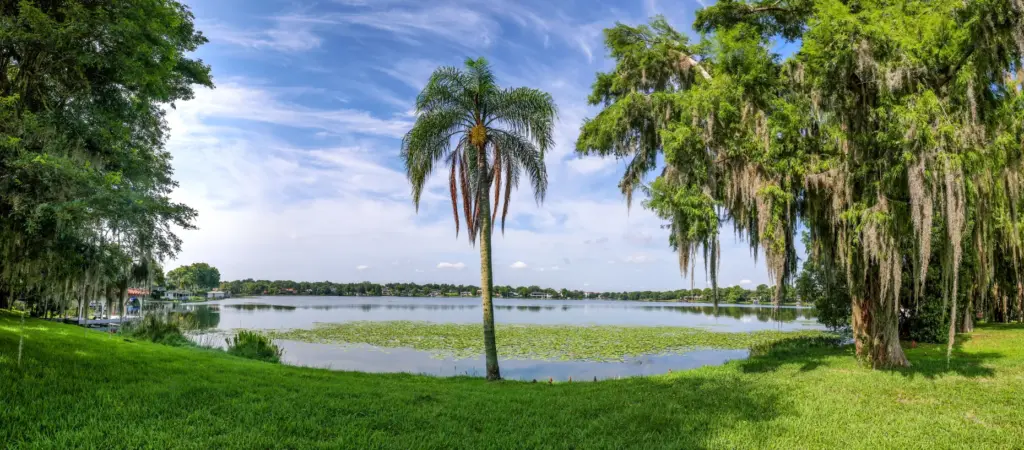 A view of the shoreline and boathouse facing Lake Osceola at Merrywood. (Joe Burbank/Orlando Sentinel)
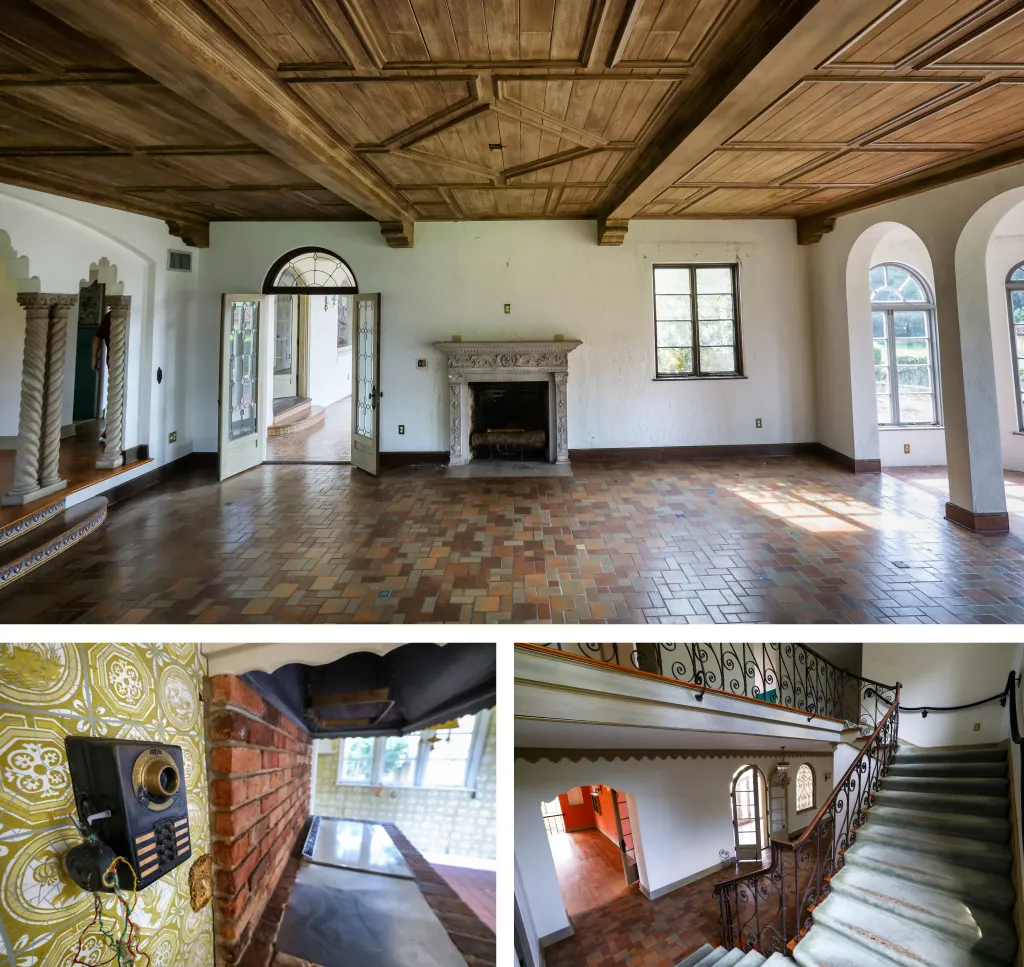
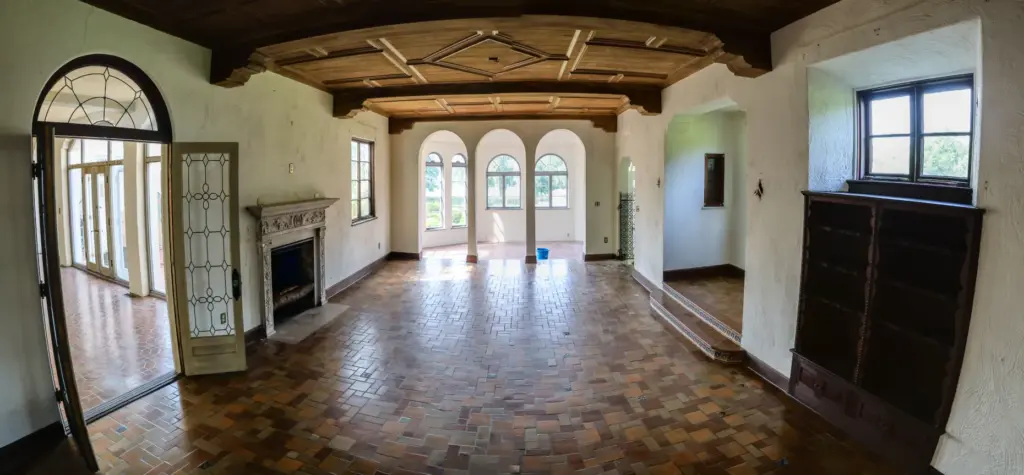 the living room of Merrywood in Winter Park has an applied wooden molding intended to simulate ornate coffered panels. The door left of the fireplace leads to the loggia, while arched openings lead to the reception room at left and the enclosed terrace at right.c(Joe Burbank/Orlando Sentinel)
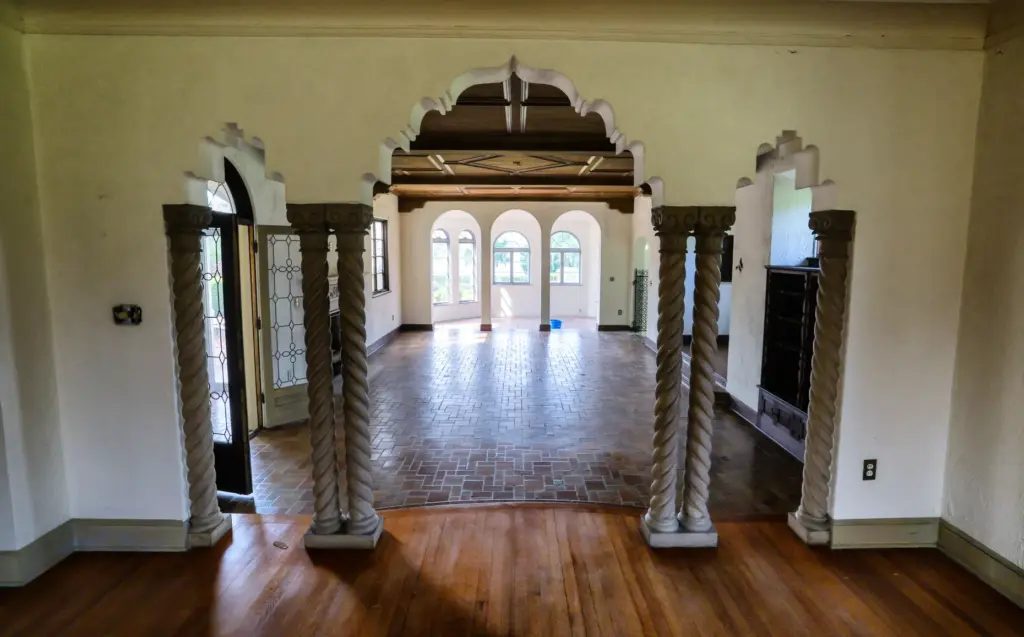 A view of the living room from the reception room in Merrywood. (Joe Burbank/Orlando Sentinel)
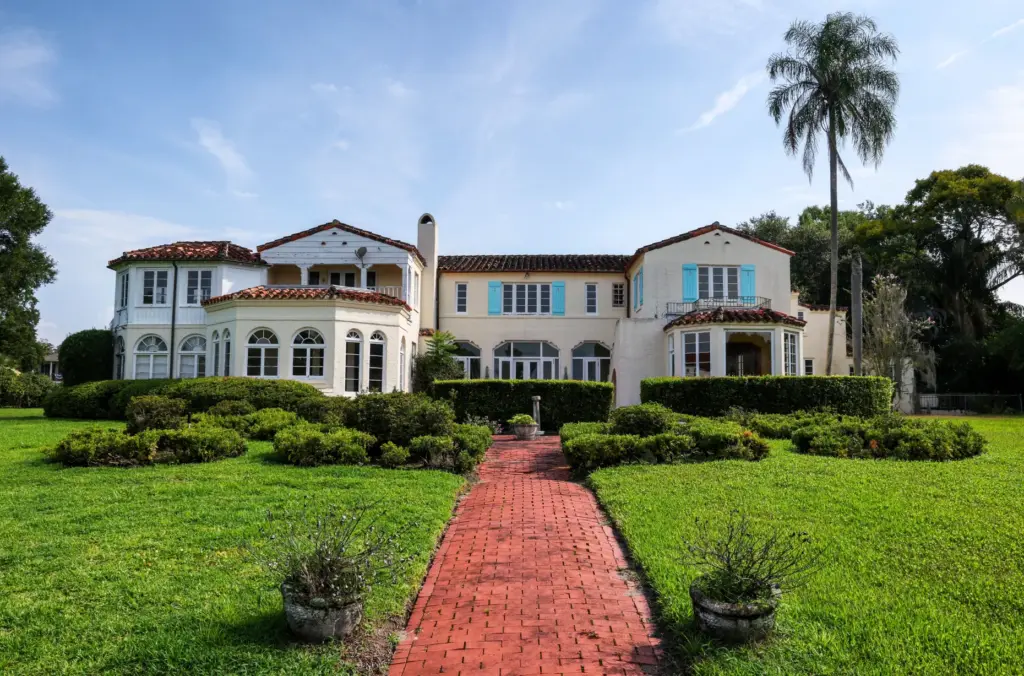 A view from the backyard of Merrywood, the 7,300-square-foot, 3.7-acre estate designed by renowned architect James Gamble Rogers II, located on Palmer Avenue in Winter Park, Tuesday, June 30, 2026. The fate of the empty villa built in 1939 is being debated by city leaders and preservationists who want to prevent its possible demolition. (Joe Burbank/Orlando Sentinel)
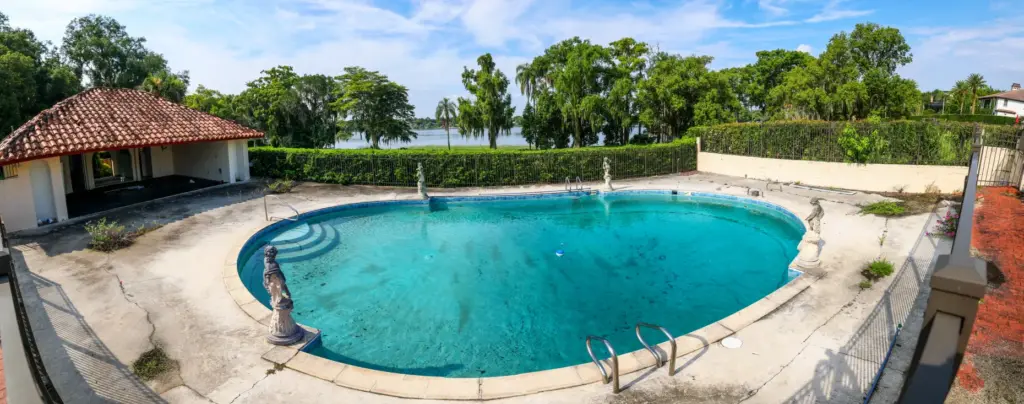 A view of the pool deck facing Lake Osceola at Merrywood, the 7,300-square-foot, 3.7-acre estate designed by renowned architect James Gamble Rogers II, located on Palmer Avenue in Winter Park, Tuesday, June 30, 2026. The fate of the empty villa built in 1939 is being debated by city leaders and preservationists who want to prevent its possible demolition. (Joe Burbank/Orlando Sentinel)
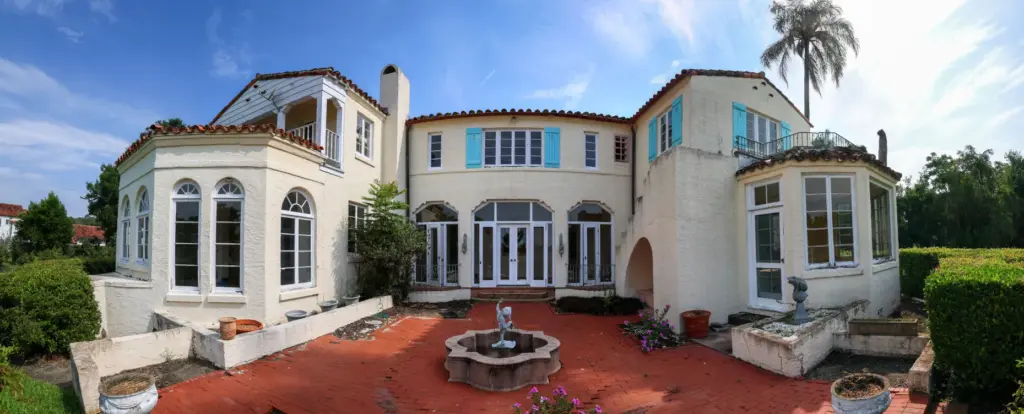 The sunken patio in the back of Merrywood. (Joe Burbank/Orlando Sentinel)
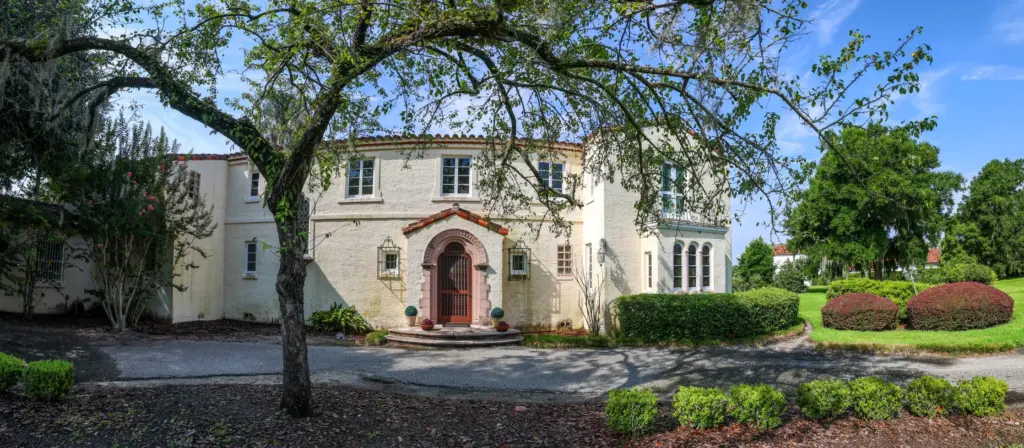 Merrywood, photographed on June 30, 2026, is located on Palmer Avenue in Winter Park. (Joe Burbank/Orlando Sentinel)
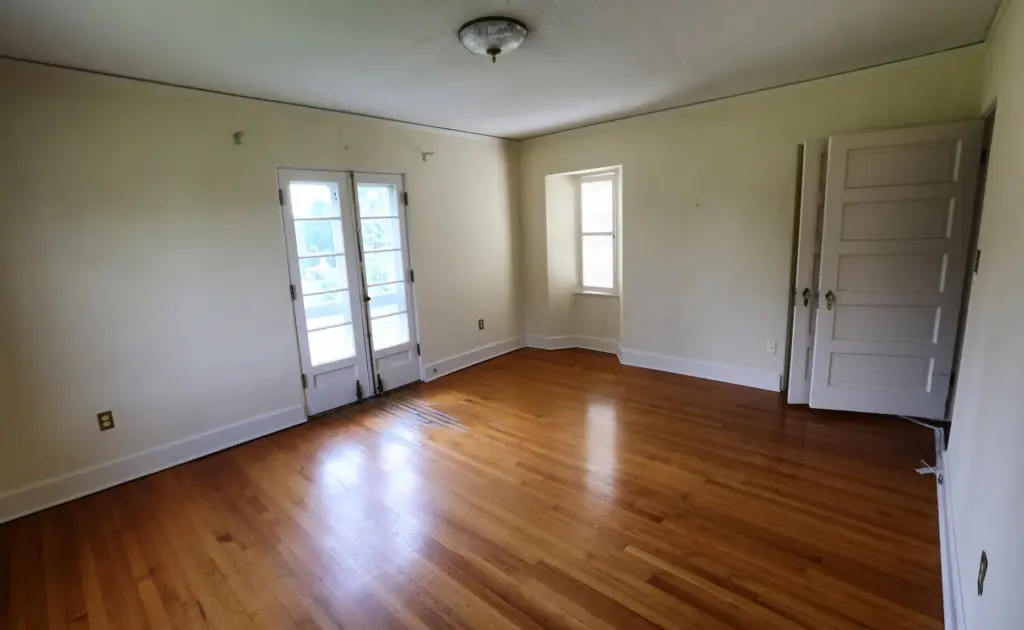 The principal bedroom in Merrywood. (Joe Burbank/Orlando Sentinel)
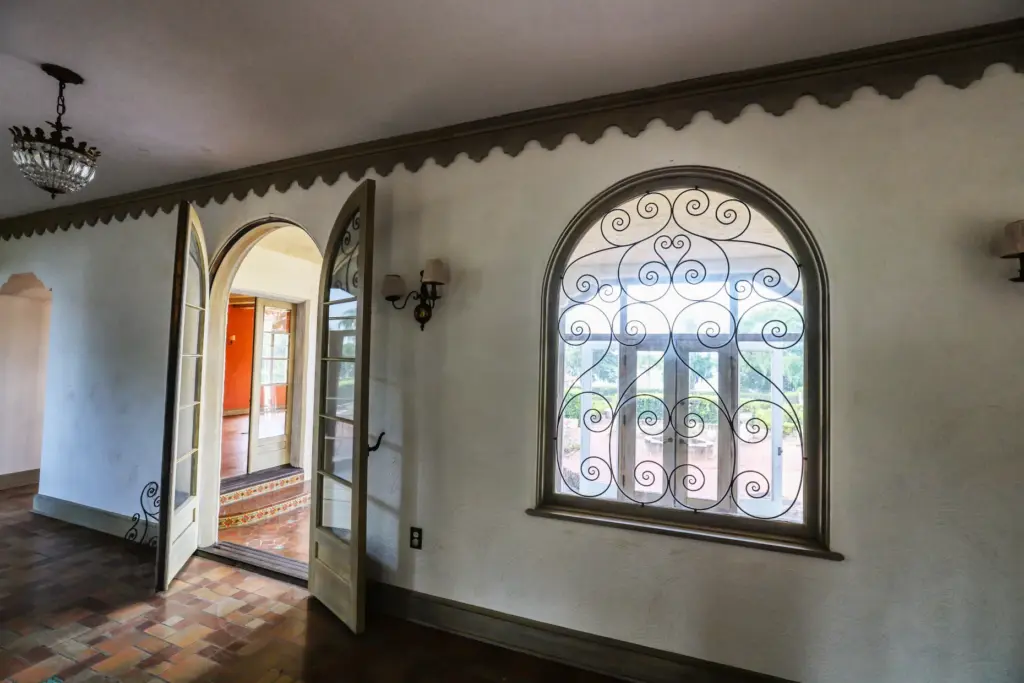 A view from the entry hall into the loggia, which is a covered corridor or gallery, in Merrywood, the 7,300-square-foot, 3.7-acre estate designed by renowned architect James Gamble Rogers II, located on Palmer Avenue in Winter Park, Tuesday, June 30, 2026. The fate of the empty villa built in 1939 is being debated by city leaders and preservationists who want to prevent its possible demolition. (Joe Burbank/Orlando Sentinel)
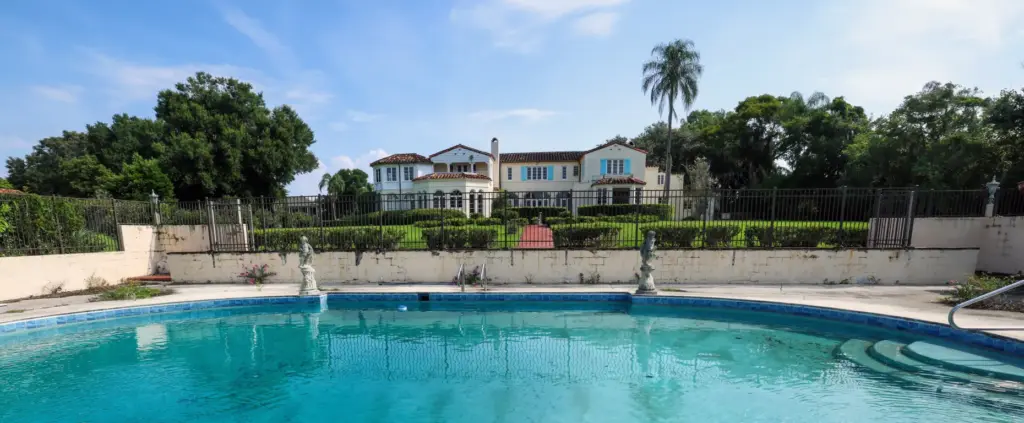 A path of red brick pavers leads from the patio of Merrywood to the pool and pool house. (Joe Burbank/Orlando Sentinel)
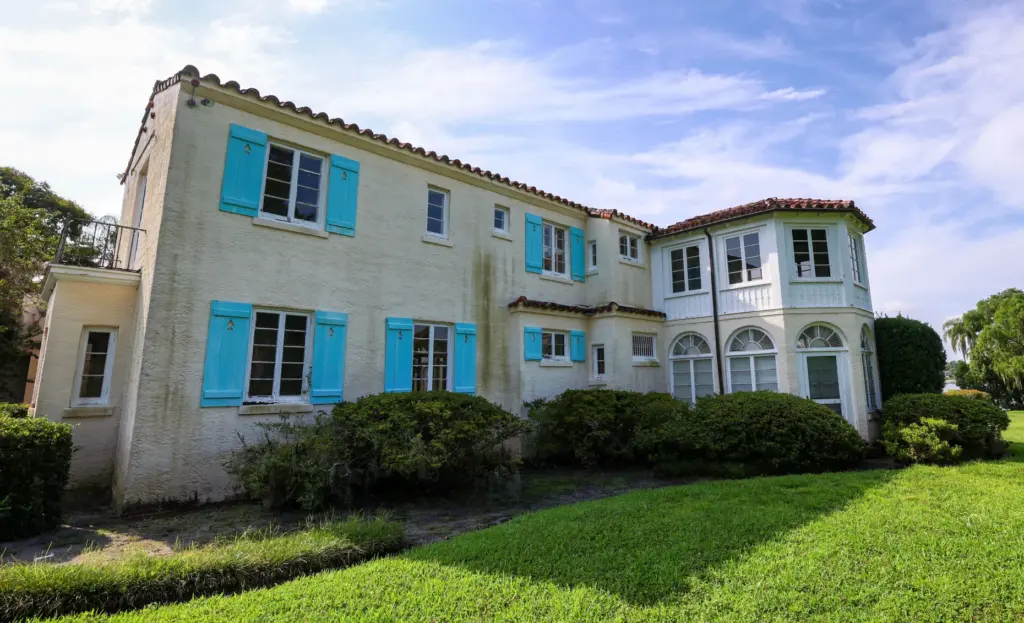 A view from the side yard of Merrywood, the 7,300-square-foot, 3.7-acre estate designed by renowned architect James Gamble Rogers II, located on Palmer Avenue in Winter Park, Tuesday, June 30, 2026. The fate of the empty villa built in 1939 is being debated by city leaders and preservationists who want to prevent its possible demolition. (Joe Burbank/Orlando Sentinel)
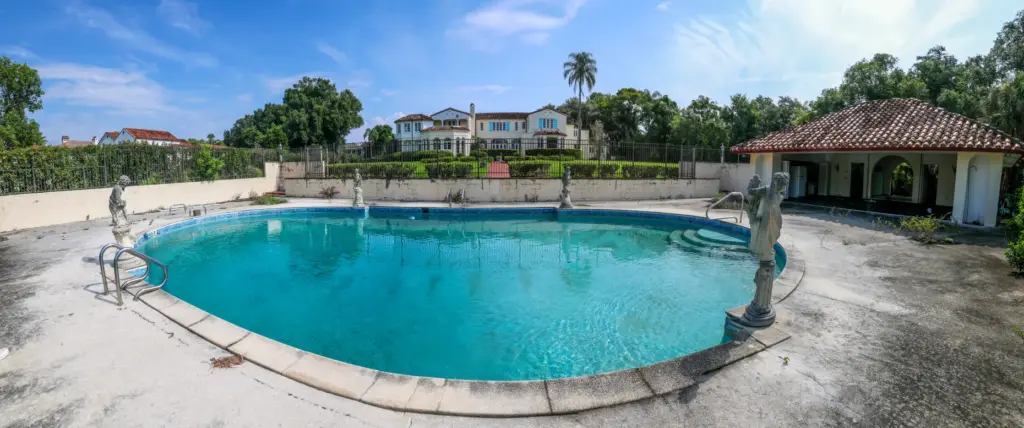 A path of red brick pavers leads from the patio of Merrywood to the pool and pool house. (Joe Burbank/Orlando Sentinel)
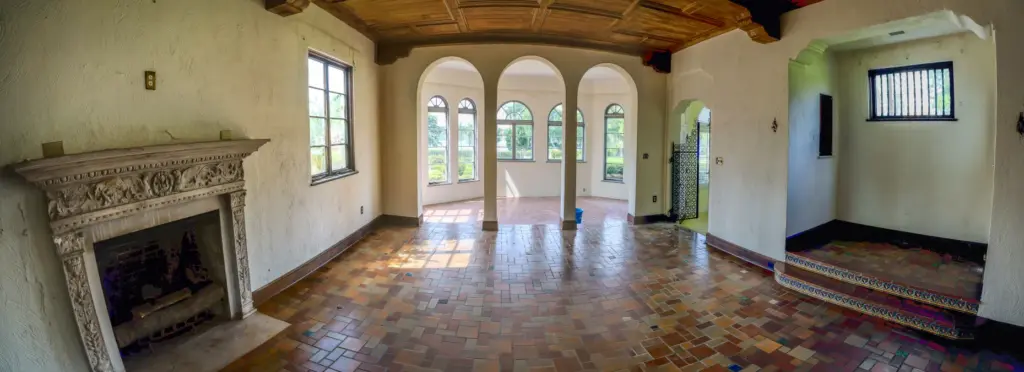 A view of the enclosed terrace from the living room in Merrywood, the 7,300-square-foot, 3.7-acre estate designed by renowned architect James Gamble Rogers II, located on Palmer Avenue in Winter Park, Tuesday, June 30, 2026. The fate of the empty villa built in 1939 is being debated by city leaders and preservationists who want to prevent its possible demolition. (Joe Burbank/Orlando Sentinel)
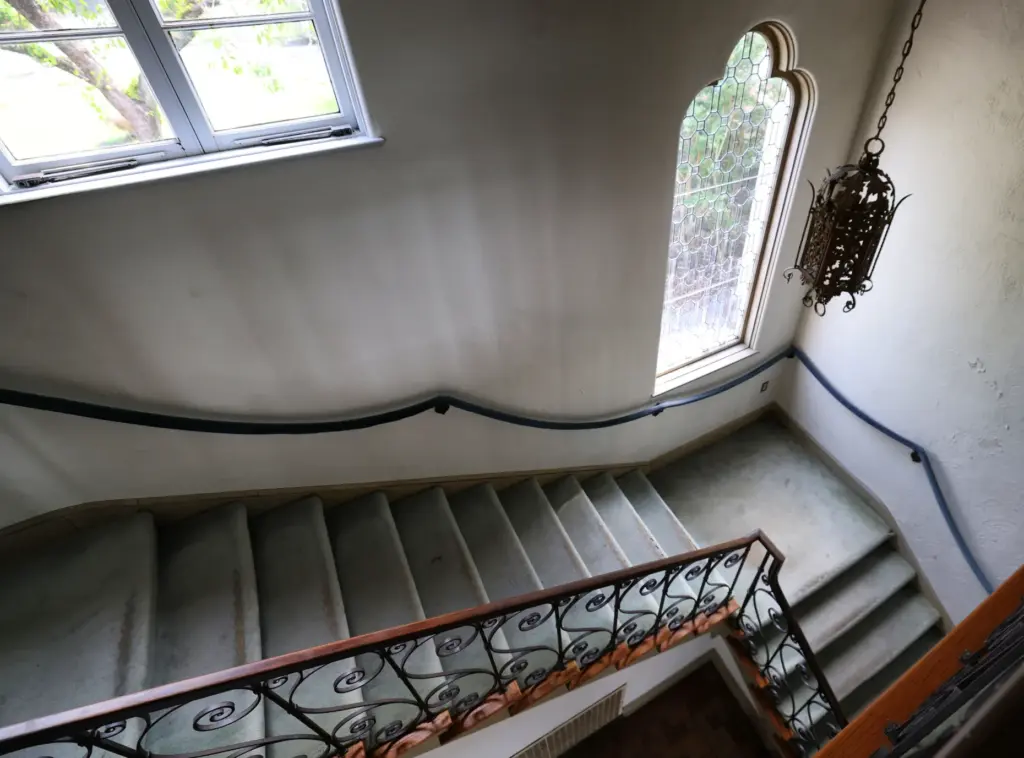 Carpeted stairs in Merrywood, the 7,300-square-foot, 3.7-acre estate designed by renowned architect James Gamble Rogers II, located on Palmer Avenue in Winter Park, Tuesday, June 30, 2026. The banister on the wall is metal covered in velvet. The fate of the empty villa built in 1939 is being debated by city leaders and preservationists who want to prevent its possible demolition. (Joe Burbank/Orlando Sentinel)
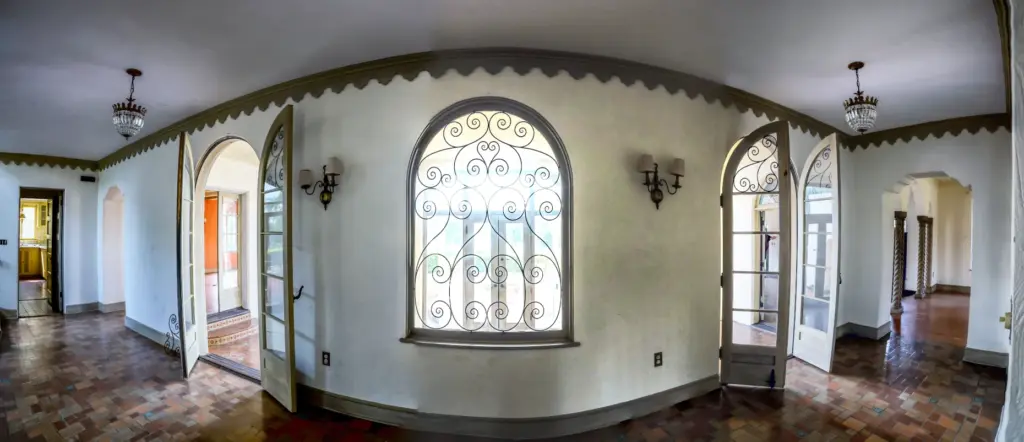 The entry hall in Merrywood. (Joe Burbank/Orlando Sentinel)
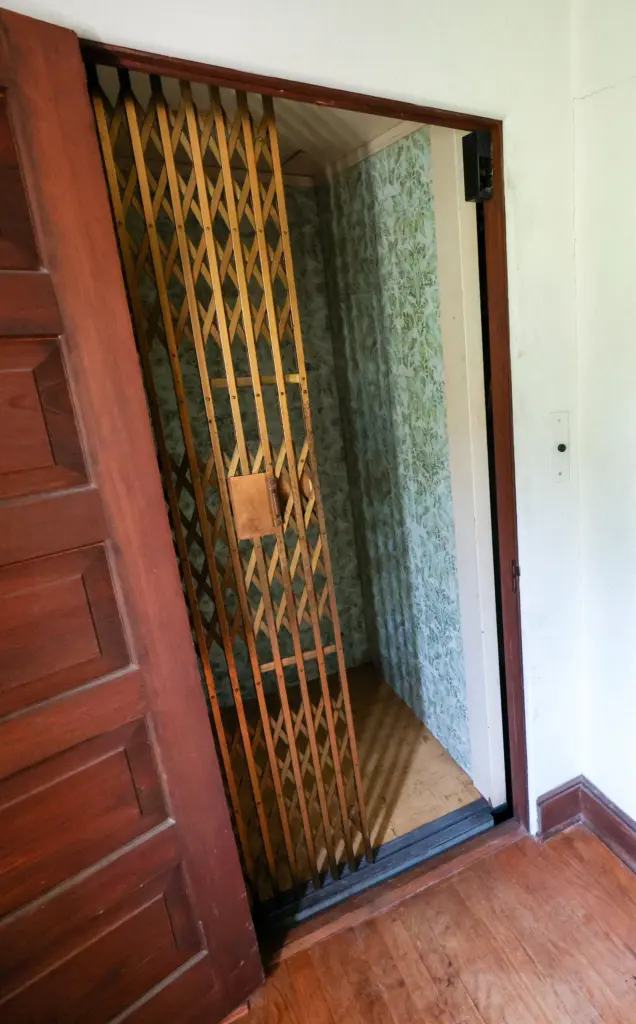 The elevator in Merrywood has a scissor gate and walls covered in a green-and-white floral Damask design. (Joe Burbank/Orlando Sentinel)
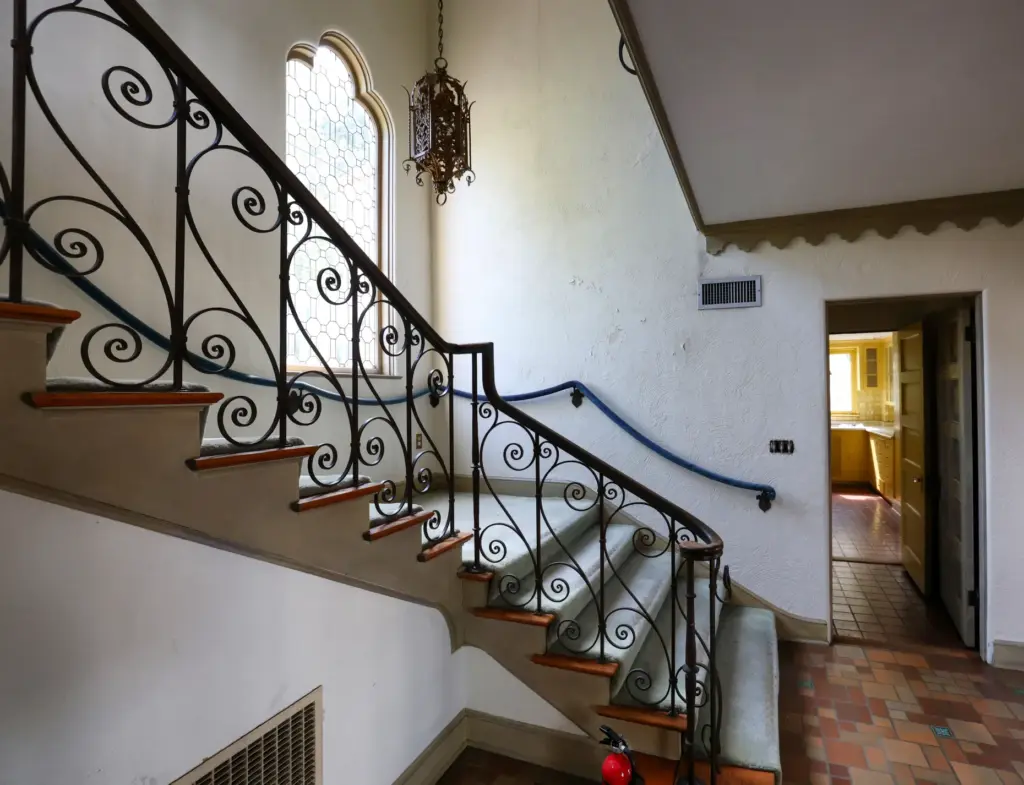 Carpeted stairs in Merrywood, the 7,300-square-foot, 3.7-acre estate designed by renowned architect James Gamble Rogers II, located on Palmer Avenue in Winter Park, Tuesday, June 30, 2026. The banister on the wall is metal covered in velvet. The fate of the empty villa built in 1939 is being debated by city leaders and preservationists who want to prevent its possible demolition. (Joe Burbank/Orlando Sentinel)
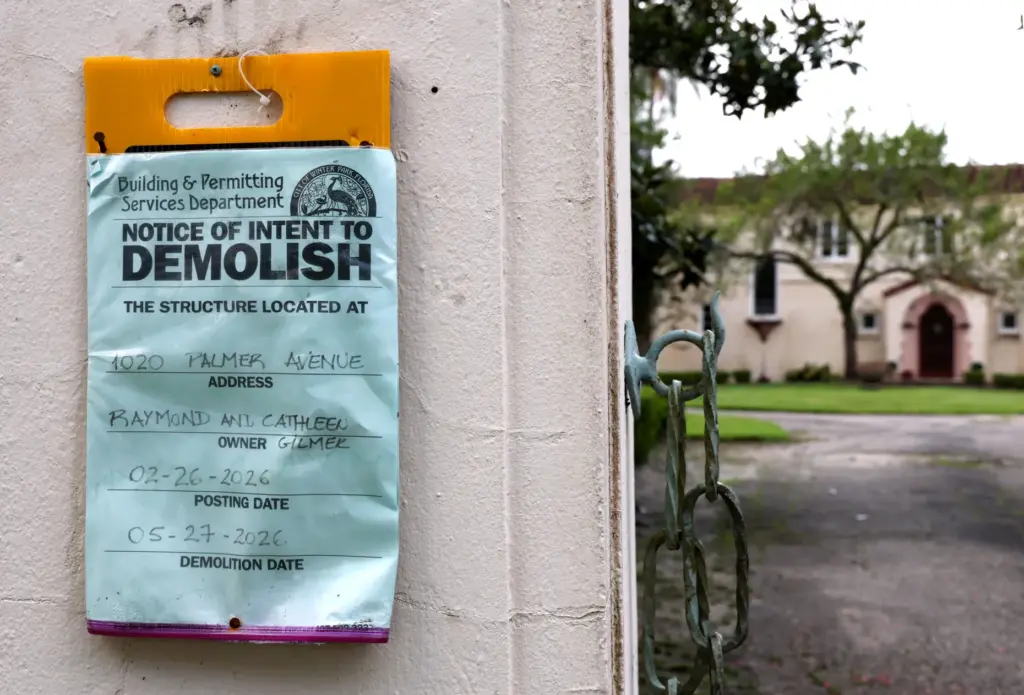 A demolish notice posted by the City of Winter Park at Merrywood. (Joe Burbank/Orlando Sentinel)
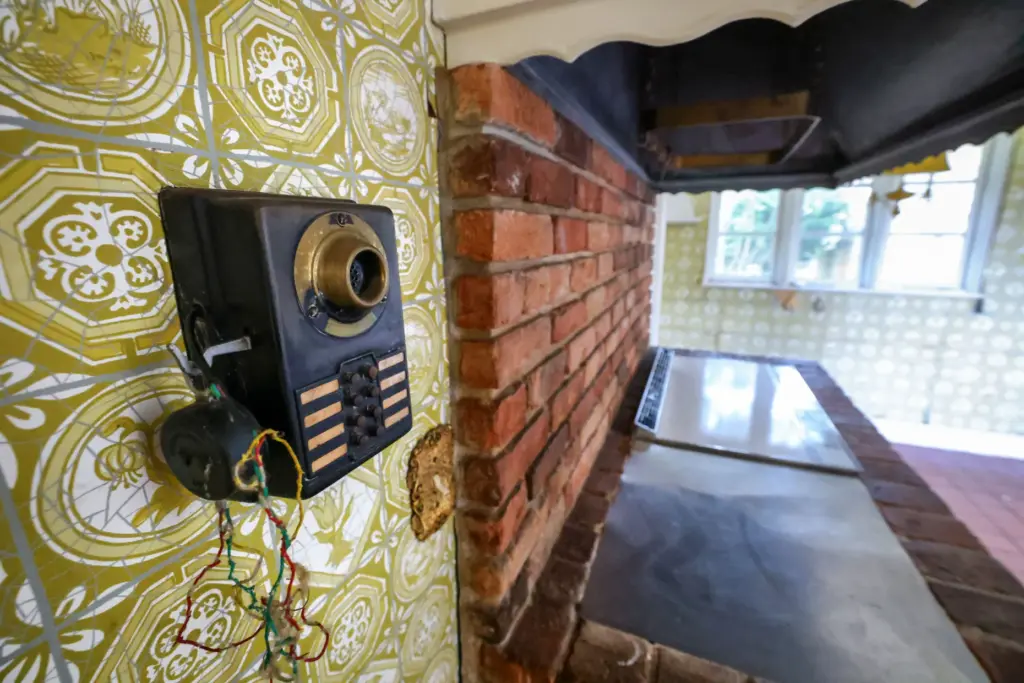 A vintage intercom device in the kitchen of Merrywood, the 7,300-square-foot, 3.7-acre estate designed by renowned architect James Gamble Rogers II, located on Palmer Avenue in Winter Park, Tuesday, June 30, 2026. The fate of the empty villa built in 1939 is being debated by city leaders and preservationists who want to prevent its possible demolition. (Joe Burbank/Orlando Sentinel)
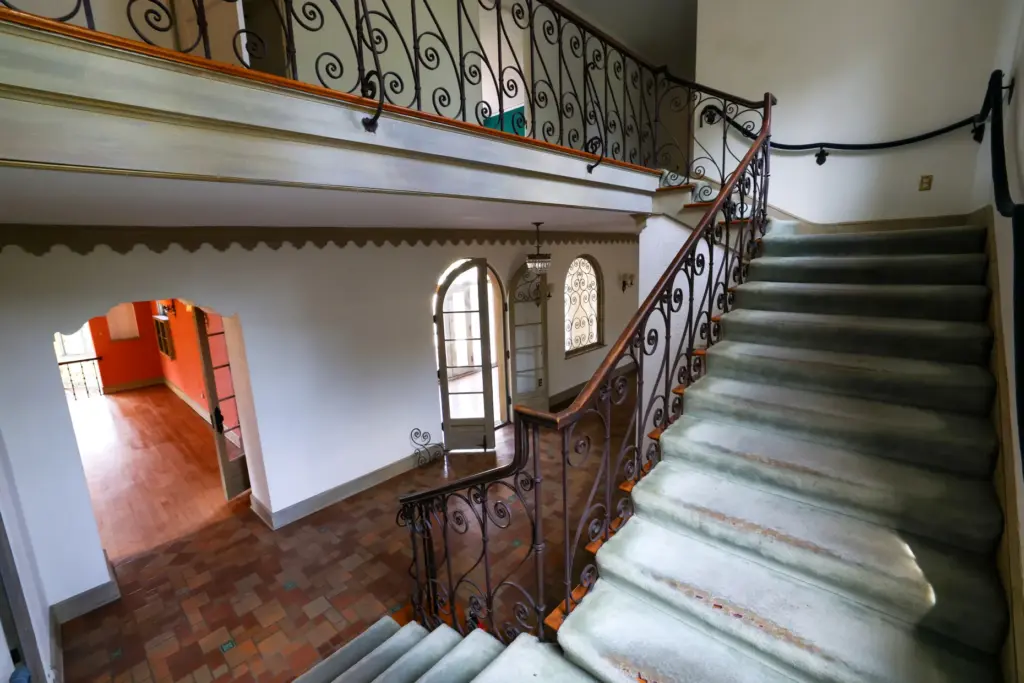 The main staircase in the entry hall in Merrywood has ornate wrought-iron railings and balusters with a velvet-covered handrail on the wall. (Joe Burbank/Orlando Sentinel)
Cathy Gilmer, who now owns the home with her brother, Raymond Gilmer, could not be reached for comment but has previously said demolition is the only option considering the house’s condition. Merrywood was their family home from 1976 until their mother died last year and now sits vacant.
When you arrive at the property, the circular driveway leads to a centrally-located front doorway. To enter the house you pass beneath what the McClanes’ book describes as a trefoil arch, and through a wooden front door with a diamond-shaped window pane and carved panels.
One inside Merrywood, you encounter a slightly musty, earthy aroma. There’s peeling paint in some rooms — and what looked like water damage to a wall in at least one — but it’s relatively clean overall. And there was clearly air conditioning, at least downstairs.
Night has said previously that the house is in such poor condition it would cost around $8 million or more in renovations on top of land costs. He told commissioners in June that of the more than 100 people shown Merrywood during a search for a buyer who’d preserve it, only about 25 could afford it and no offers were received. The news of Morgan’s interest surfaced a short time later.
Morgan said he was one of the first to tour the house and is “well aware of the condition.”
Upon entering the house you first find yourself in a lobby flanked by a coat room and powder room, something the book describes as unusual for a residence and more closely resembling a hotel or theater entrance. You then step up into a tiled entry hall spanning nearly 45 feet, and above are two basket chandeliers with metal crown tops and crystal-prism detailing.
Walk through the hall’s triple-arched openings on the south wall — a fixed window in the center and double-leaf, multipaned doors on the sides, all with wrought-iron scrollwork — and you come to the loggia, a covered corridor with terracotta tiling, and then outside to a sunken patio.
The formal dining room, located southeast of the front door, features what the book calls false-wood beams in the plaster ceiling. To the south, and several steps below, is a breakfast room with windows on all sides and a door to the patio.
At the west end of the hall is the reception room — finished in red oak flooring that creaks with each step — where guests could await their host.
Across from there is the formal living room, with a fireplace on the east wall and built-in bookshelves and cabinets on the west.
An ornamental iron gate at the southwest corner opens to an enclosed octagonal porch with fountain. Triple-arched openings on the south side lead to the indoor terrace.
McClane said the house contained the largest amount of applied ornamentation and interior detailing of any Rogers had completed to that point in his career.
Read more Meta appeals landmark jury verdict that found it to blame for social media addiction for young users
“I would say that’s one of his most detailed interiors given the flooring and that wood ceiling in the living room,” he said.
Other examples of ornamentation include the scalloped crown molding in the entry hall and colorful tiling on risers of steps down to the south side of the house. Interior walls are plaster, but the book notes how surfaces are varied with small alcoves, niches, and built-in shelves and cabinets.
McLane has fond memories of Rogers, having worked at Rogers’ firm, now known as RLF (Rogers, Lovelock & Fritz) of Orlando, during some of his undergrad summers while at the University of Florida in the 1980s and for a year after graduating.
Even at that late stage of life, McClane said Rogers, who died in 1990 at age 89, would come into the office for half days.
“He had a real gift for architecture and it was special to work with someone like that,” he said. Over the course of his career, Rogers was a principal architect for the Florida Supreme Court Building in Tallahassee and a number of buildings at Rollins College, including the Mills Library, and the University of Central Florida.
Rogers’ designs on the second floor of the Merrywood House are less ornate than those on the first, though not by much.
Wrought-iron railings and balusters line the primary staircase, with a velvet-covered handrail on the interior wall. The house has an elevator with a scissor gate and walls covered in a green-and-white floral Damask design.
The upstairs rooms have wood flooring, though some are covered by carpets — one was plush hot pink, a shade that stands out — and are arranged around a central hall running the length of the house. The three bedrooms have crystal doorknobs and Waldorf-cut crystal flush mount light fixtures with decorative metal rims and pineapple finials.
The bedroom at the southwest corner opens to a heavy timber balcony to the south and a sitting room and office to the southeast. The bedroom directly above the dining room opens to a roof deck.
Outside, a path of red brick pavers leads from the patio to the oval-shaped, in-ground pool and pool house with features such as a kitchen and jacuzzi. The pool area has a fence and hedges surrounded by a sea of neatly-kept grass leading down to the lake.
While many of the home’s ornamental features are timeless and highly sought-after even today, that’s not the case with the kitchen’s amenities. What were high-end status symbols decades ago have become obsolete white elephants that a new owner would likely rip out in favor of a Sub-Zero dual refrigerator and a Wolf high-performance range.
Next to the sink — built flush with the countertop — is a NuTone Food Center, an appliance system introduced in the 1950s that operated up to 11 different interchangeable attachments such as a blender and mixer. In the wall above it appears to be a Thermador electric can opener, introduced in the 1960s as a counter space-saver.
To the right of the sink is a Thermador double oven, while on an adjacent wall is an island with an antique brick facade and a four-burner cooktop next to a stainless steel countertop.
On the wall next to it is a Graybar Inter-Phone intercom with eight buttons, a central speaker and corded earpiece. They were widely used in the early to mid-20th century in large homes, apartments and offices.
But Merrywood’s charms, both elegant and antiquated, might face the wrecking ball later this year.
A sharply divided City Commission last month got a commitment from the Gilmers to delay demolition while it considers the request to split the lot on which Merrywood sits, a move that would likely make the land far more valuable and was originally pitched as a way to save the house or limit the size of any replacement. A majority of the commission has been favorably inclined toward the lot split, which requires state review, but it is unclear whether Morgan’s offer may change matters when the issue comes up again later this summer.
McClane said it’s unfortunate to lose any of Rogers’ work in Winter Park, which has long been known by the moniker “City of Homes.”
“You can’t replace something like this, that has the history of the architect and has the history of the people and has the historic fabric,” he said.
Read more Plant Doctor: Colorful blooms from pentas, other flowers lure butterflies, hummingbirds